

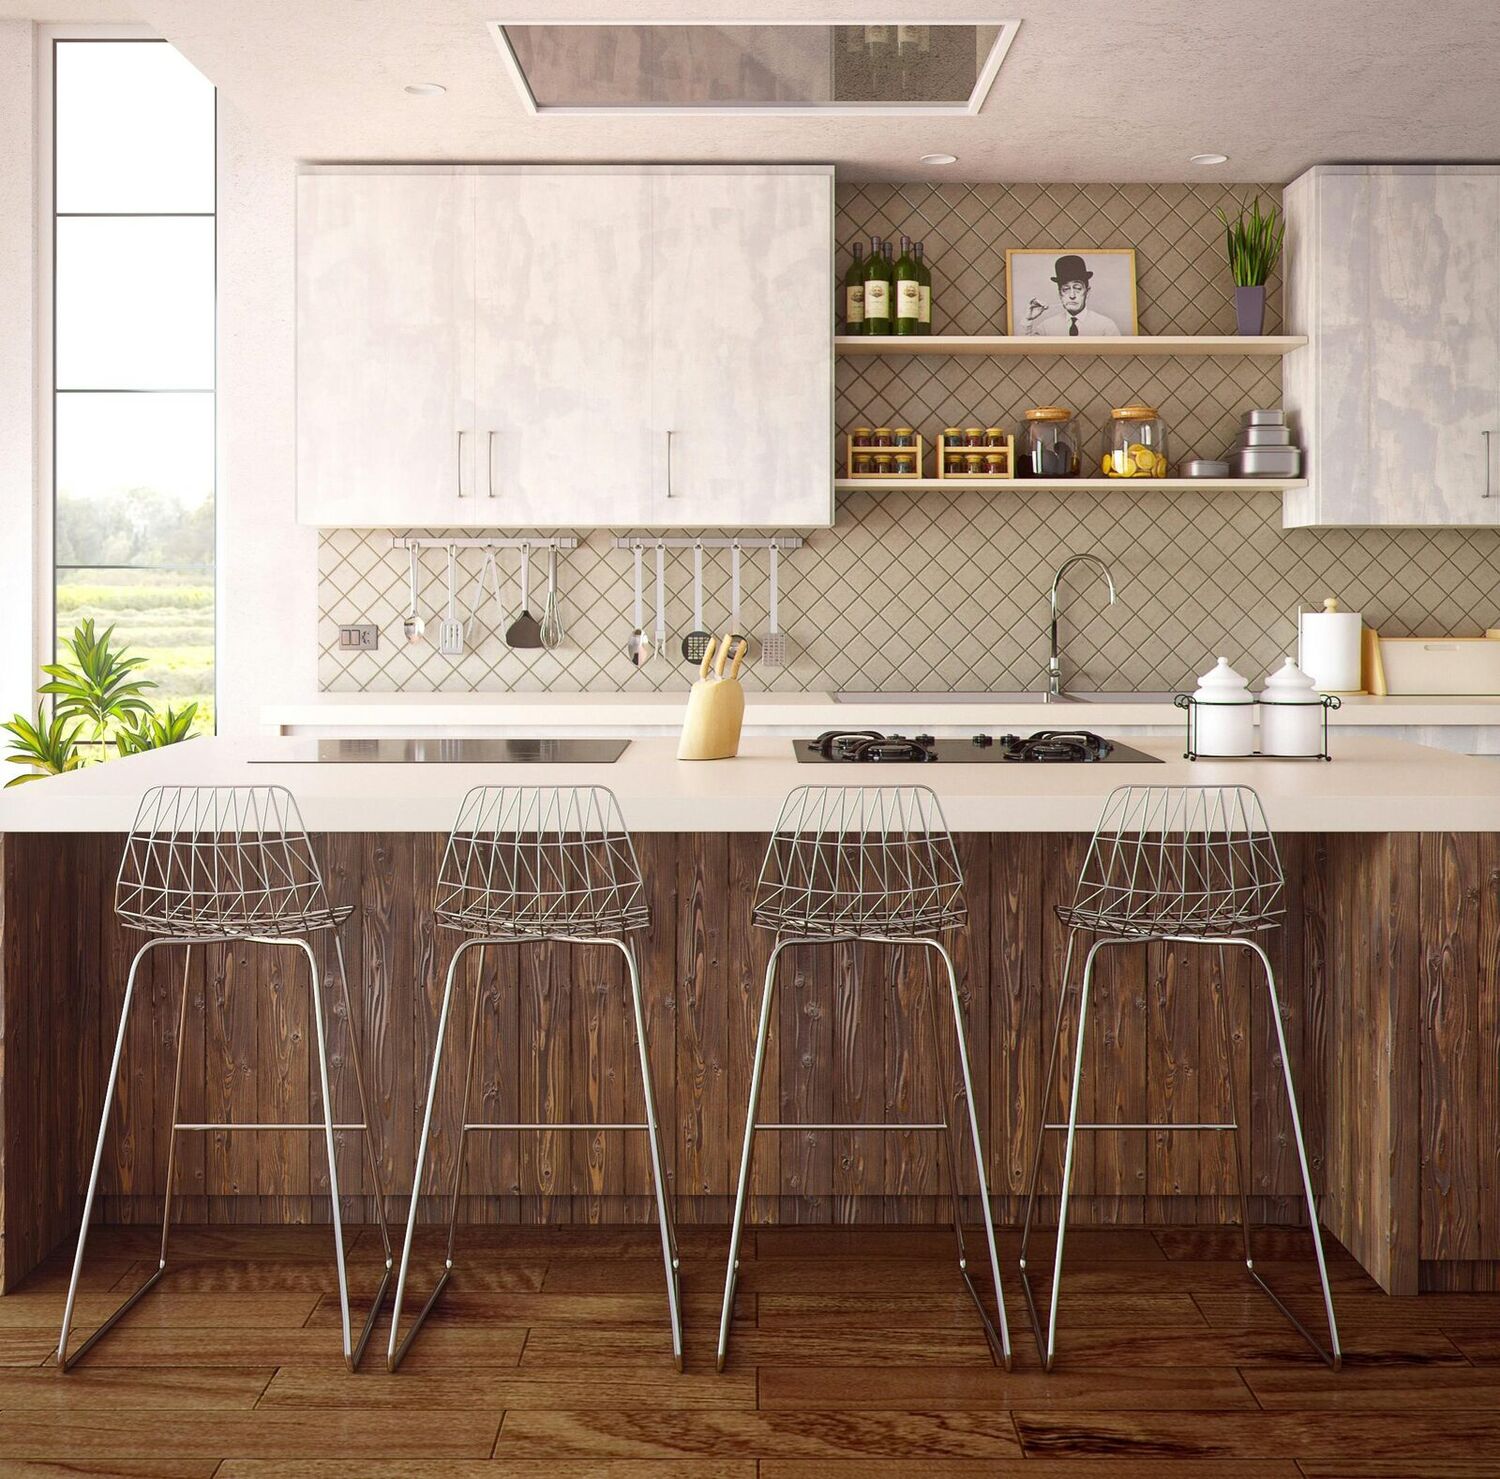
Published · 7 April 2025
Designing the perfect kitchen
Designing a kitchen is exciting but complex, because a kitchen that works well has to be practical as well as attractive. Combining the optimal layout, the right materials and modern technology helps the kitchen become the true heart of the home. In this article we set out the most important considerations and tips for creating the perfect kitchen.
1. The basics: a functional layout
The first step in designing a kitchen is choosing the right layout. One of the most important principles is the work triangle — the comfortable distance between the fridge, the sink and the hob. This ensures that cooking flows smoothly and that everything important is within easy reach.
Among the layout types you can choose an L-shaped, U-shaped or single-run kitchen. A kitchen island is an excellent choice where there is more space, since it provides extra worktop and storage.
2. Flooring: safety and durability
When choosing kitchen flooring, safety and ease of maintenance both have to be taken into account. Since a kitchen can be wet and greasy, a slip-resistant, hard-wearing floor finish is important. Ceramic tiles and modern waterproof vinyl floors are ideal, as they resist moisture and frequent cleaning. If you prefer a warm finish, you can also choose specialist cork or waterproof laminate flooring, which makes the space feel more comfortable.
3. Lighting: bright and functional
Proper lighting is fundamental in a kitchen. As well as general lighting, it is worth installing separate task lighting above the worktop. LED strips and under-cupboard light bars ensure the work surfaces are properly lit, while spotlights above the counter are both decorative and practical. Dimmable fittings help you provide exactly the light level you need.
4. Electrical sockets: plan ahead
In a kitchen it is essential to have enough free sockets, especially if you use several appliances at once. When positioning them, take care not to place them too close to the hob or the sink, where water and heat can easily cause problems. A practical solution is a hidden pop-up socket unit in the worktop that can be lowered again after use, so it does not disturb the clean lines.
5. Storage solutions: order and clarity
In a well-designed kitchen everything has its place. Pull-out larder drawers, corner carousels and tall wall units all help save space. Appliance garages keep smaller devices (blenders, toasters) off the worktop while leaving them easy to reach when needed.
6. Innovative technology
Modern technology plays a major role in smart kitchens. Touch-controlled taps, automatic lighting and built-in USB chargers all add to convenience. Smart ovens and hobs can be controlled remotely, so they always deliver the temperature you want.
7. Ergonomics and comfort
The worktop height should be comfortable for everyone in the household, so that nobody has to stoop or strain while cooking. An ergonomic layout makes sure frequently used items are close at hand and that cooking flows smoothly.
8. Easy to clean
Kitchen surfaces are easier to keep clean if you choose resistant materials. Stainless steel, ceramic and solid-surface worktops are durable and easy to look after. On the walls, washable paint and tiled splashbacks make removing dirt much simpler.
When designing the perfect kitchen, functionality and aesthetics matter equally. The optimal layout, the right choice of materials and modern technology all help make a kitchen that is not just practical but comfortable and stylish. Carefully chosen finishes, well-placed sockets and comfortable workflows all help the kitchen become the true heart of the home.
Knowledge base
More articles
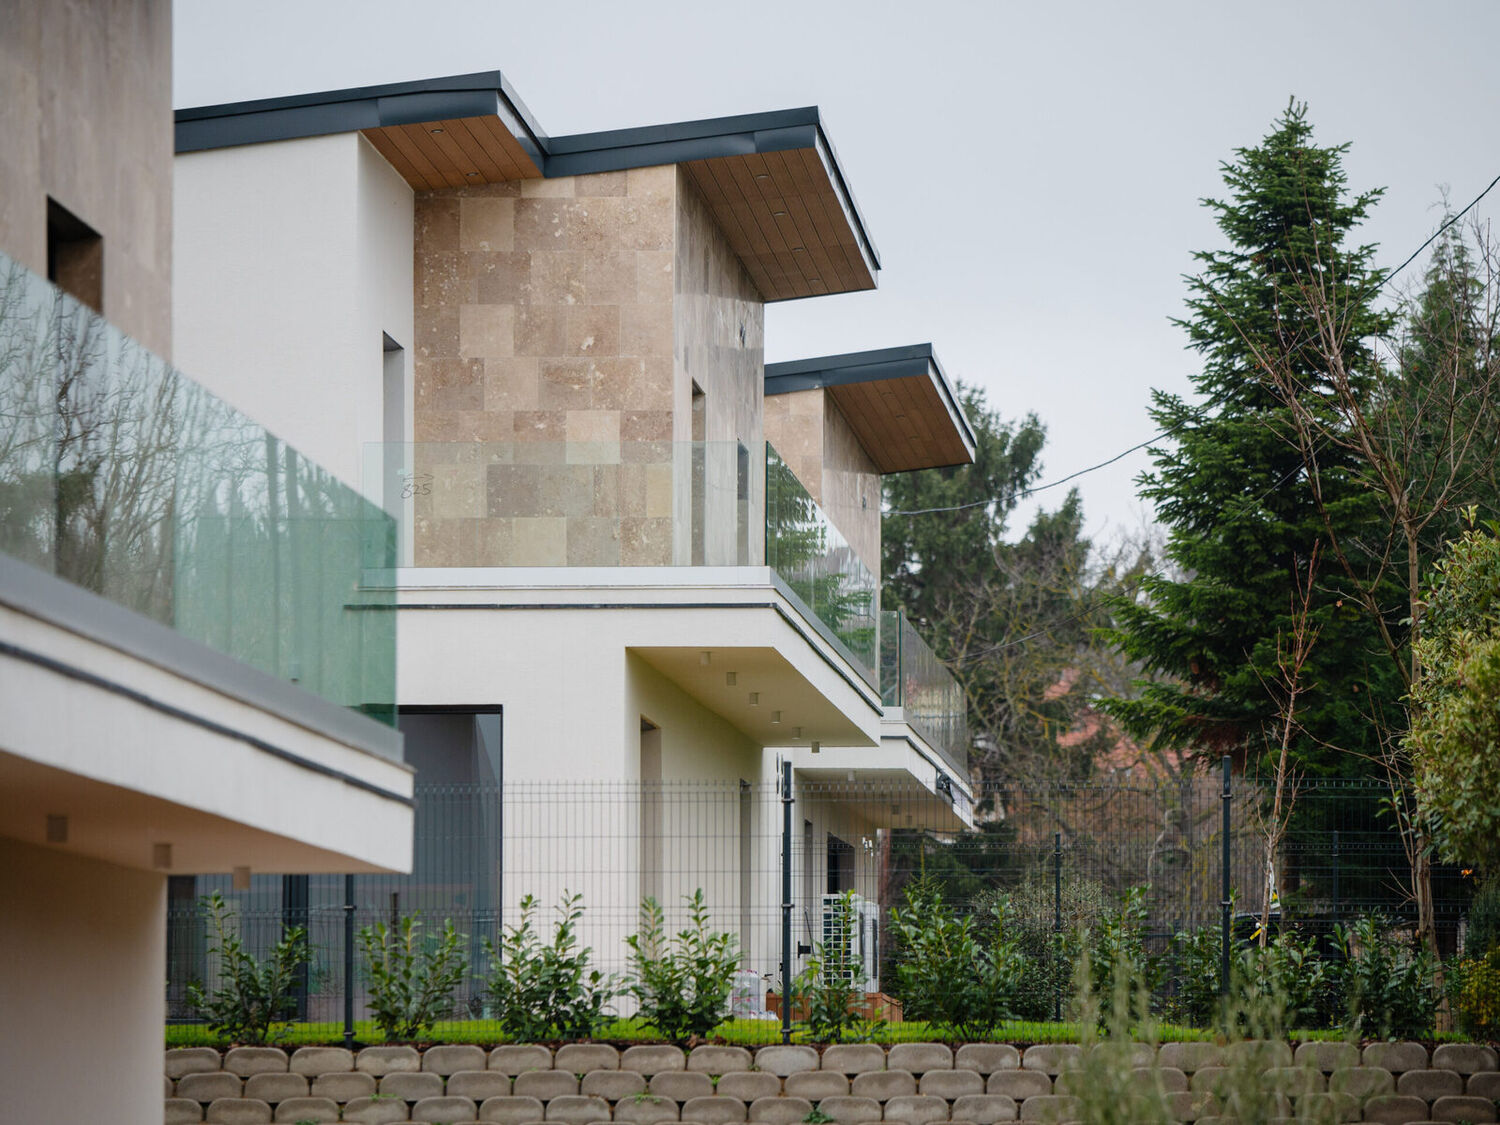

How can this home become yours?
Get in touch and our colleague will answer every question — from financing to the technical specification.