

Published · 21 January 2026
How is a house built? Follow the construction process through the Aranyvölgy Villa Park (Part 2)
In the previous post we showed how a build progresses from the surveyor’s setting-out to the erection of the roof structure. Now we continue the story right up to the point where a structurally complete house genuinely becomes a home.
1. External works: dressing the house
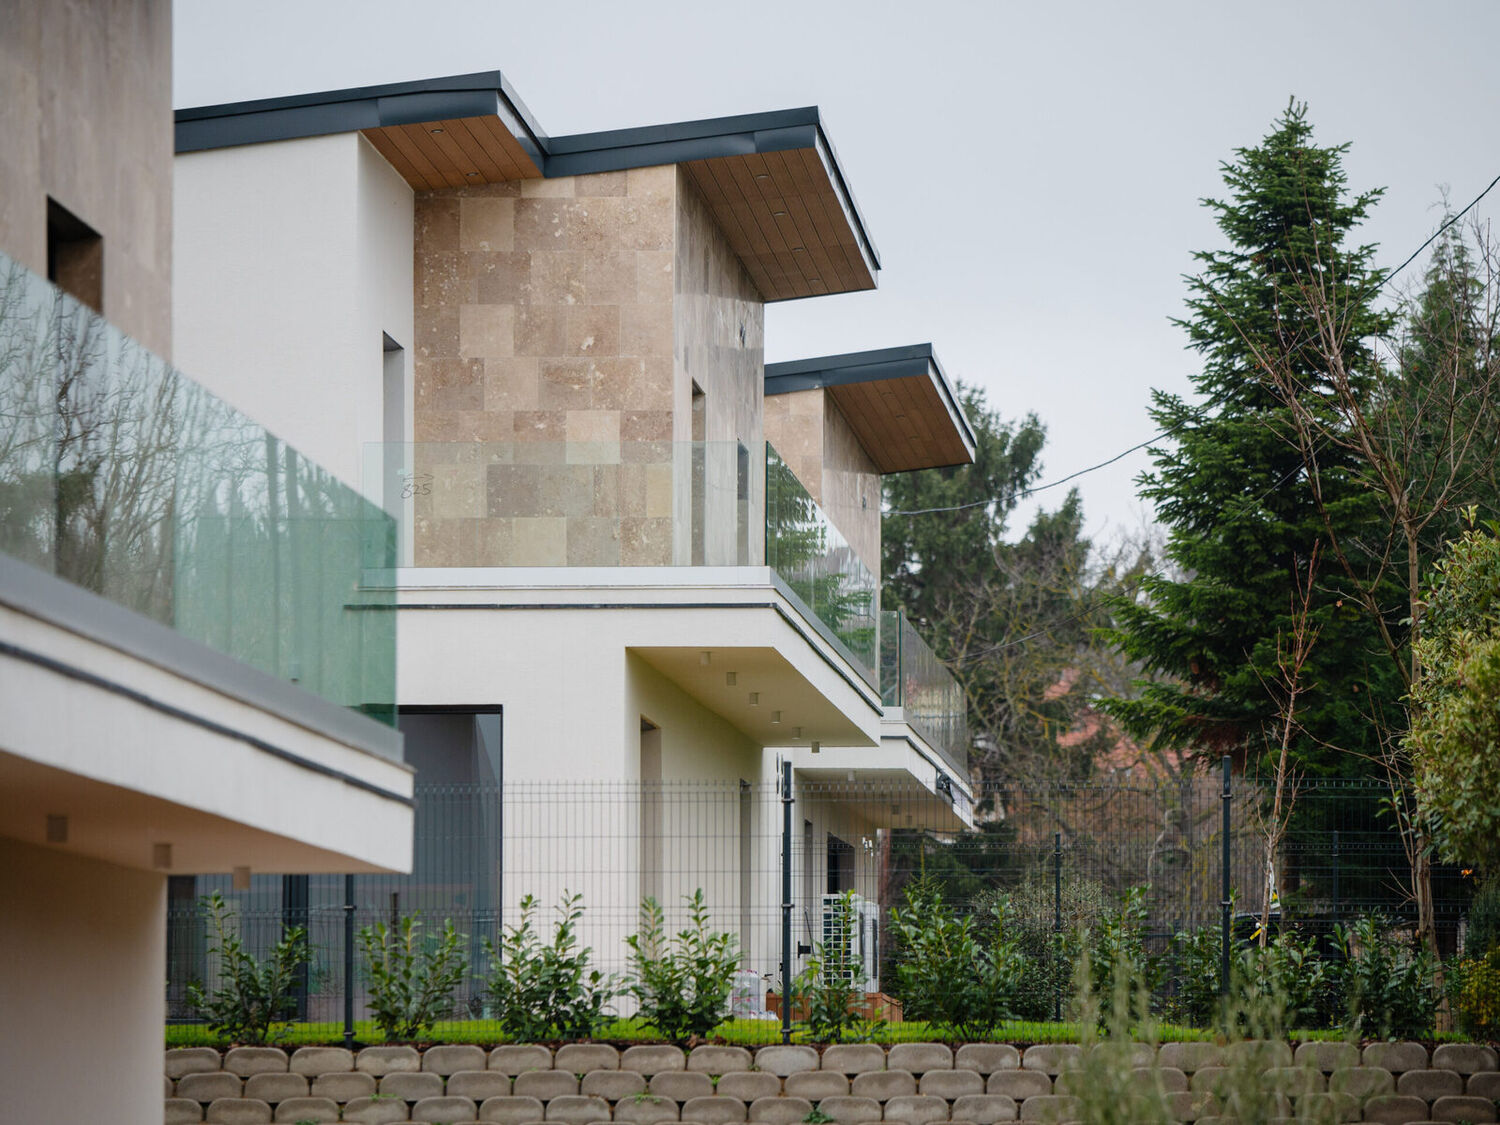
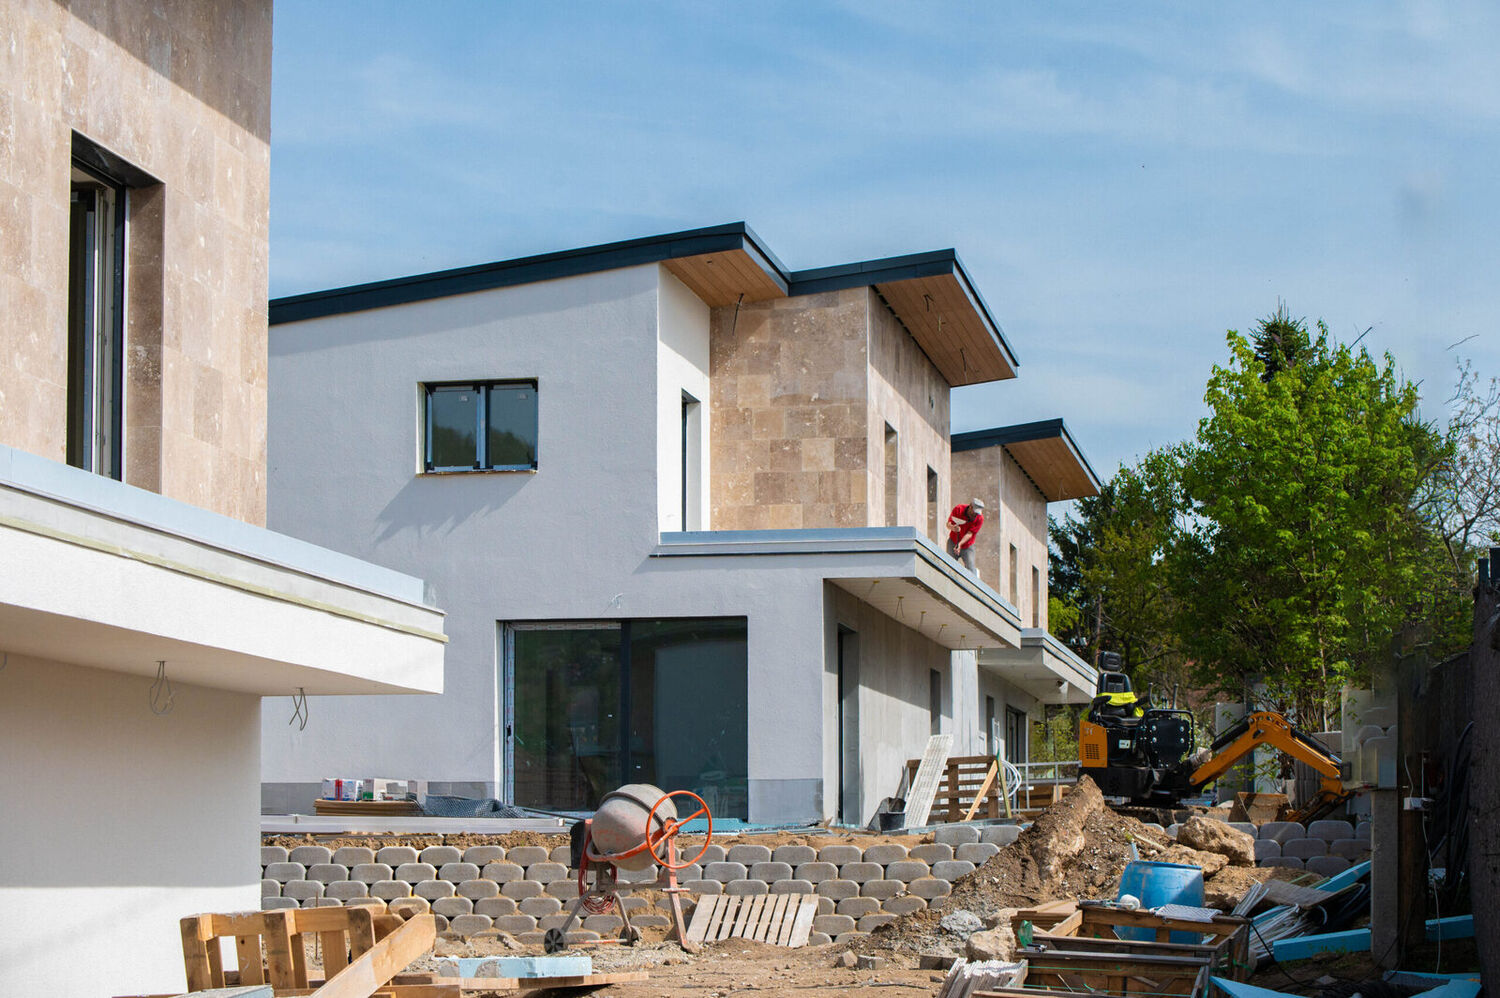
Once the structure and the roof are finished, external work can begin. First the façade windows and doors are installed. Next comes the façade insulation, in which insulation boards are fixed to the external walls. These are covered by a mesh layer (glass-fibre mesh and adhesive) that reinforces the surface, and the whole assembly is then finished with a coloured render that gives the house its final appearance.
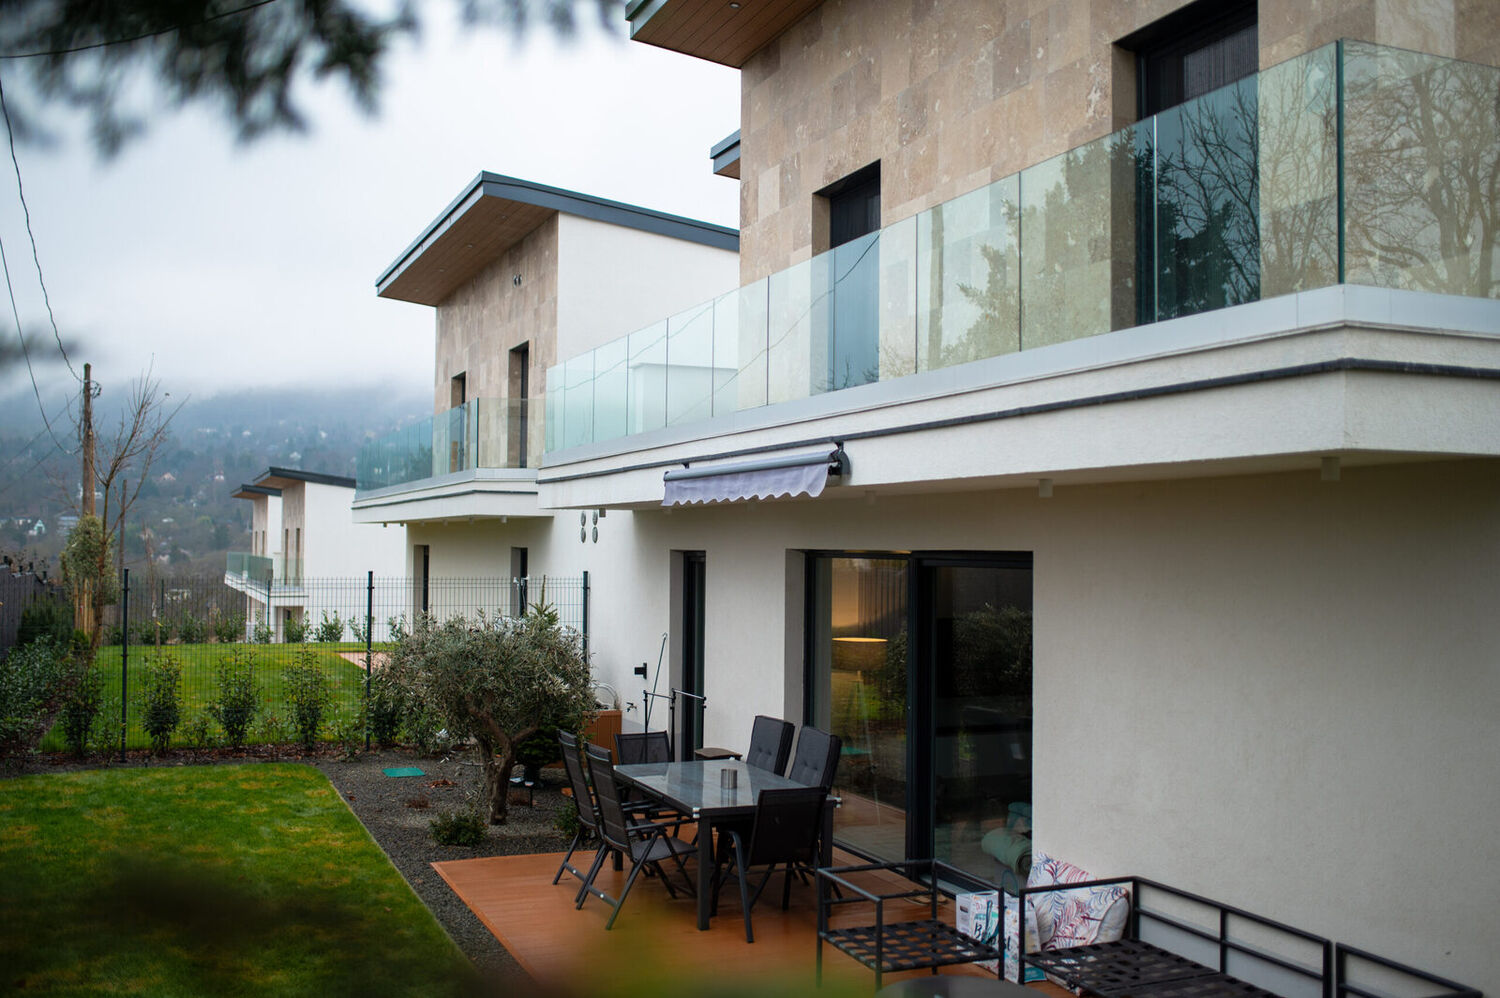
The retaining walls built from shuttering blocks are also completed — these matter above all on sloping ground. Their purpose is to support the soil, prevent it from shifting or sliding, and stabilise the levels of the site. Such structures are especially important where the garden or plot has significant differences in level. They can also play an aesthetic role when combined with planting or paving. Retaining walls help with the garden layout too: they make it possible to create terraced beds, seating areas or steps.
Alongside the retaining walls, the fences, railings and terraces are built, where proper waterproofing is again essential. Additional insulation is often applied at floor or plinth level. The guttering system and drainage are also installed at this stage, so that rainwater cannot damage the structure or its surroundings.
It is this work that determines how the building sits in its environment and what the overall effect will be: modern, homely, or pared back.
2. Internal works: the structure becomes a home
By now the house looks almost finished from the outside, but there is still a great deal to do inside. First the electrical installation and the mechanical services (water, heating, drainage) are run. This is followed by the screed, which provides a solid base for the floor finishes.
At Aranyvölgy Villa Park a modern heat-pump heating system is installed — an environmentally friendly solution that provides heating and hot water using electricity. One of the greatest advantages of a heat pump is that it is energy efficient and cheap to run, so it saves residents money in the long term while reducing their ecological footprint. It is also an extremely safe technology, since it requires no open flame or gas-fired appliance.
A heat pump draws thermal energy from its surroundings — from the air or the ground, for example — and uses electricity to convert it into usable heat for the living space. It works for cooling as well as heating, so it air-conditions the rooms in summer and keeps them comfortable in winter. And it does all this economically and sustainably.
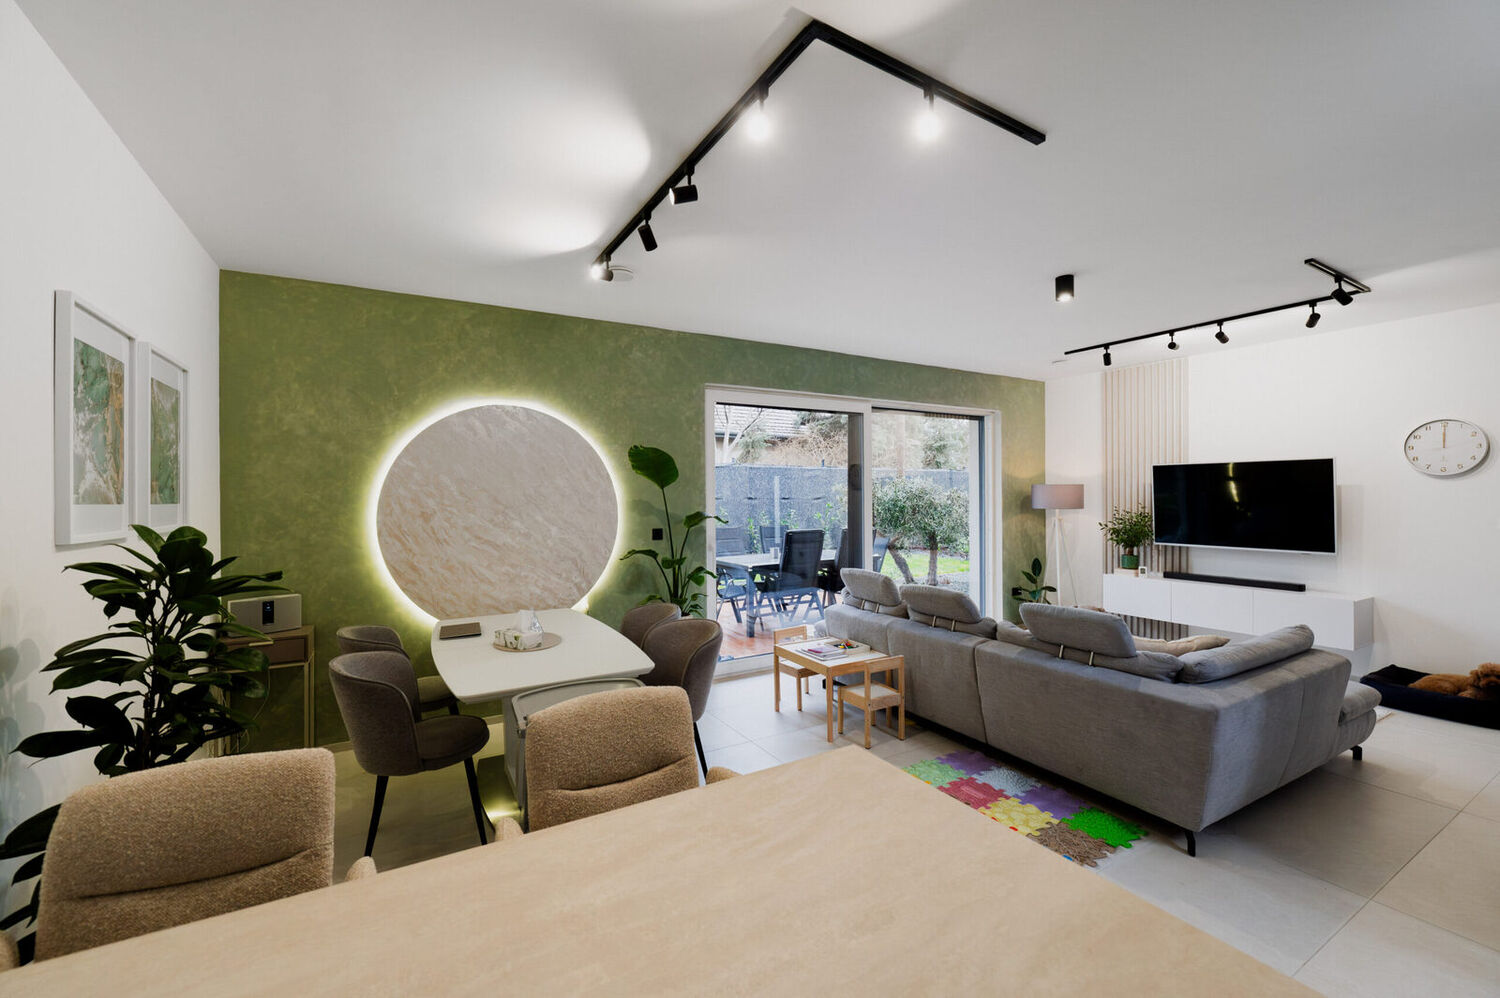
Plastering and plasterboarding give the interior spaces their final form. The windows and internal doors are fitted, then come the floor insulation, floor and wall finishes, painting, and the installation of the ventilation systems. Finally the sanitary ware (basins, WCs, taps) is put in place, and the house is functionally ready to move into.
By this stage the individual style and homely atmosphere the owner dreamed of are already visible.
3. Technical handover: an official close, a new beginning
When every phase of the work is complete, the technical handover takes place, during which the contractor and the buyer inspect the finished property together. This is when it is checked that everything has been built in accordance with the drawings and the applicable building regulations. If everything is in order, the contractor issues the documentation certifying the building’s compliance.
The occupancy permit can then be applied for, issued by the competent building authority. This document certifies that the property meets every requirement, is safe, is fit for habitation and may therefore officially be moved into. Without it the house cannot legally be used, utility contracts cannot be signed, and it cannot be registered as a residential property in the land registry. It is worth knowing that obtaining the occupancy permit can take time, so it is sensible to start assembling the necessary documentation during the final phase of construction.
We hope this two-part blog has given you an insight into the world of construction. You can find more pictures of the property among our References.
Knowledge base
More articles

How can this home become yours?
Get in touch and our colleague will answer every question — from financing to the technical specification.