

Published · 29 May 2025
How is a house built? Follow the construction process through the Aranyvölgy Villa Park (Part 1)
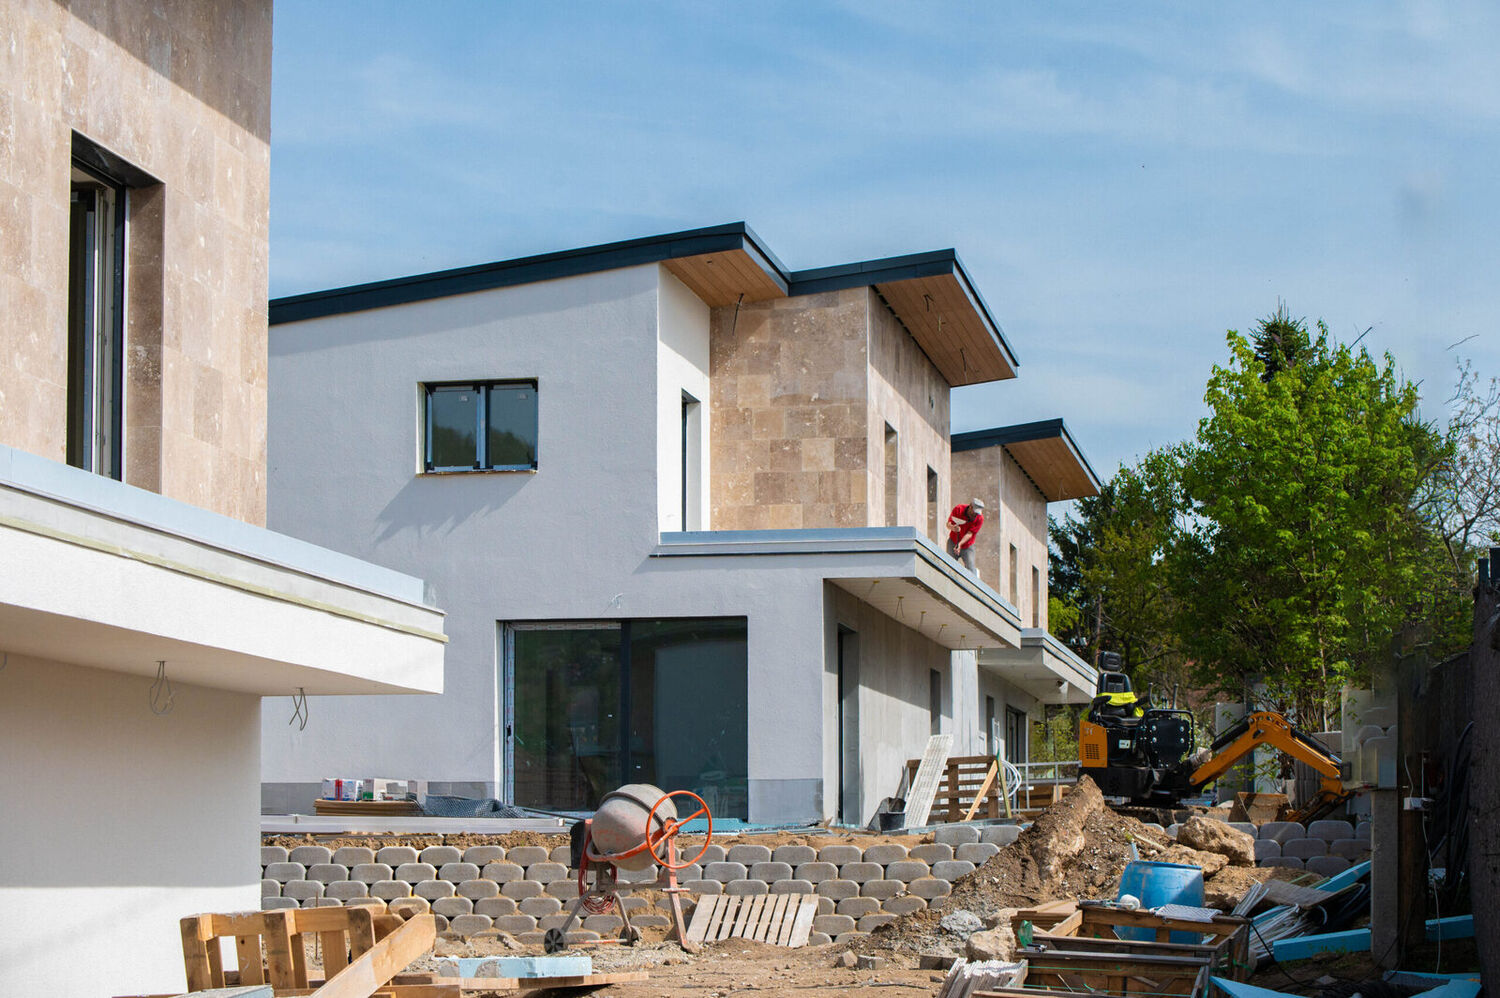
The delivery of Aranyvölgy Villa Park is a fine example of how plans become reality. Here we set out in detail how a modern home is built, step by step — across two blog posts. In this first part we take the reader from the foundations to the roof structure.
1. Setting out the site — where everything begins
Before a single spade goes into the ground, a land surveyor visits the site. Using instruments, they measure out exactly where the building will sit within the plot. This is what is known as setting out. It determines the orientation and position of the building, which in turn affects the natural light, the placement of the garden and the position of the entrance.
2. Foundations — the soul of the house
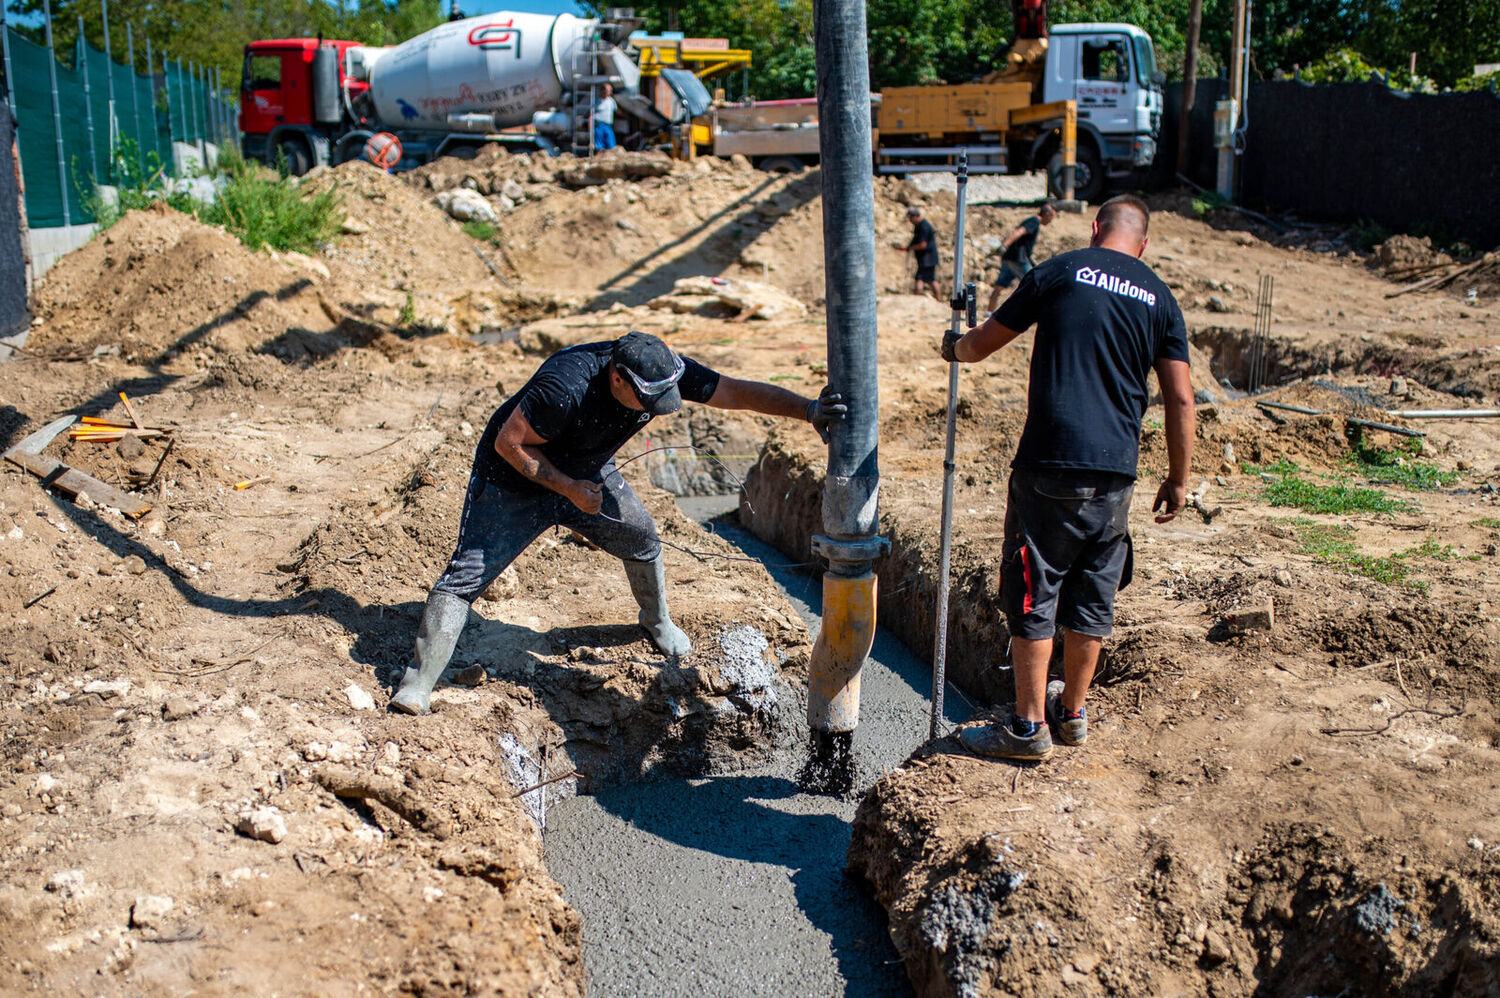 The next step is the earthworks, in which the topsoil is removed and the bed beneath the house is formed. Then the ground beams are excavated and reinforced: these carry the load of the walls. During reinforcement, the builders place steel bars in the formwork before the concrete is poured. This reinforcement takes the tensile forces that concrete alone cannot withstand. Correctly placed and correctly sized reinforcement is the key to the strength and safety of the structure, and it is normally carried out on the basis of structural engineering drawings. Formwork follows. This is a temporary structure that shapes the fresh concrete, holding it in place while it cures and giving it the required form; it can be made of timber, metal or plastic. The final step of the foundation stage is installing the ground-floor waterproofing, which protects the building from ground moisture.
3. Walling — when the home starts to take shape
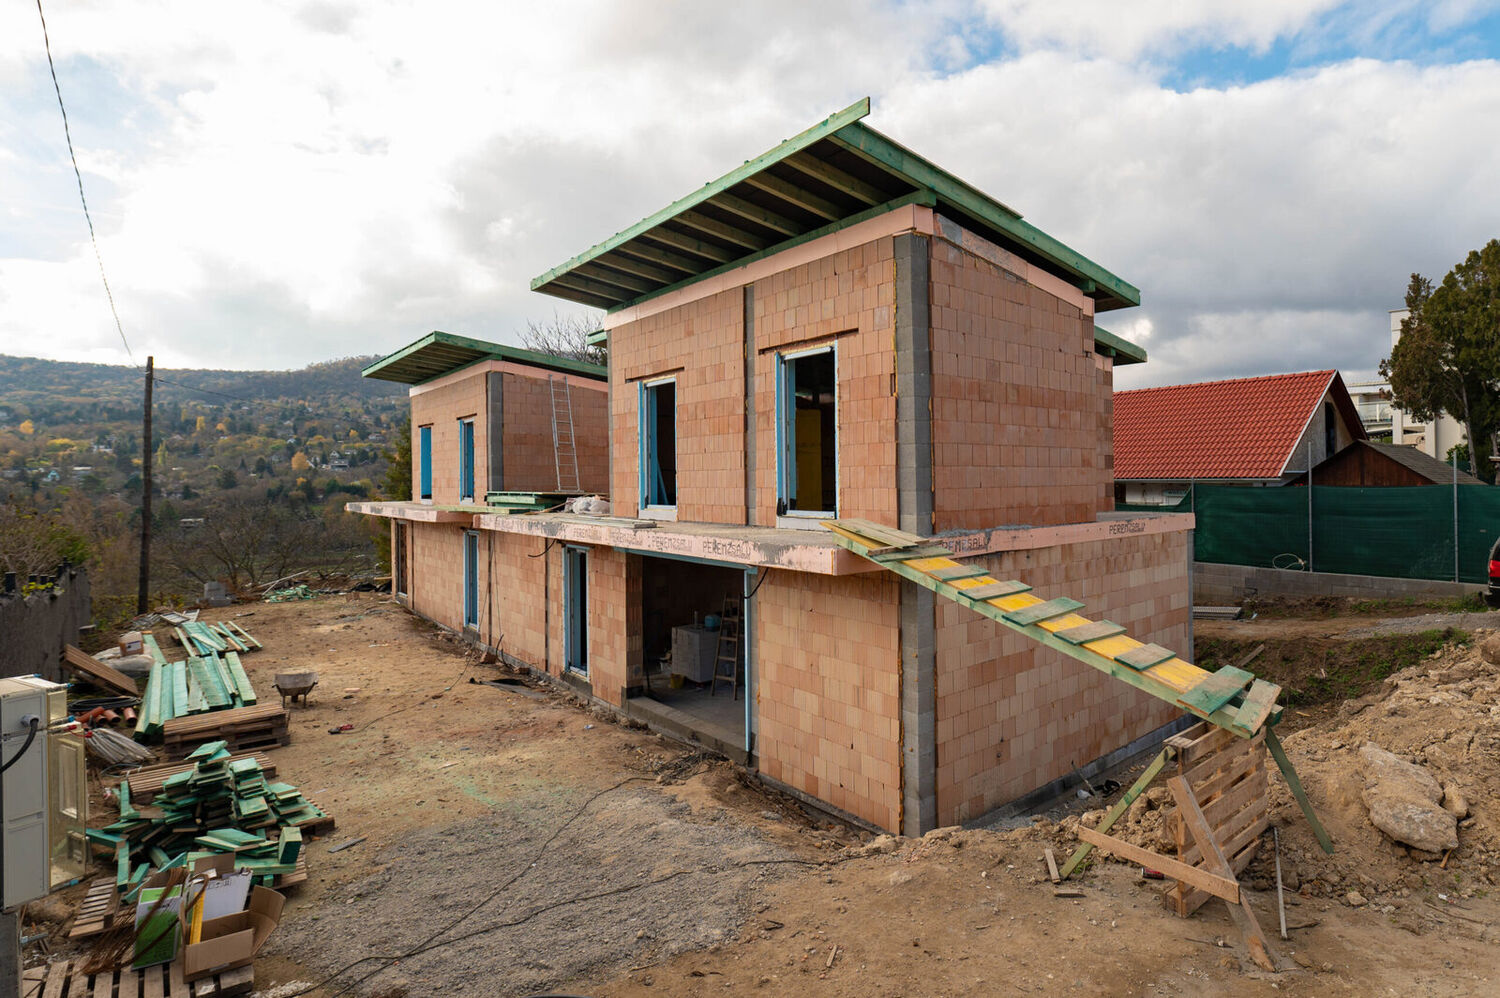
The load-bearing walls are built on the foundations and form the structure of the building. This is also when the openings for windows and doors are formed. Once the structural walls are complete, the internal partitions follow, defining the layout of the rooms.
4. The floor slab — a structural dividing line
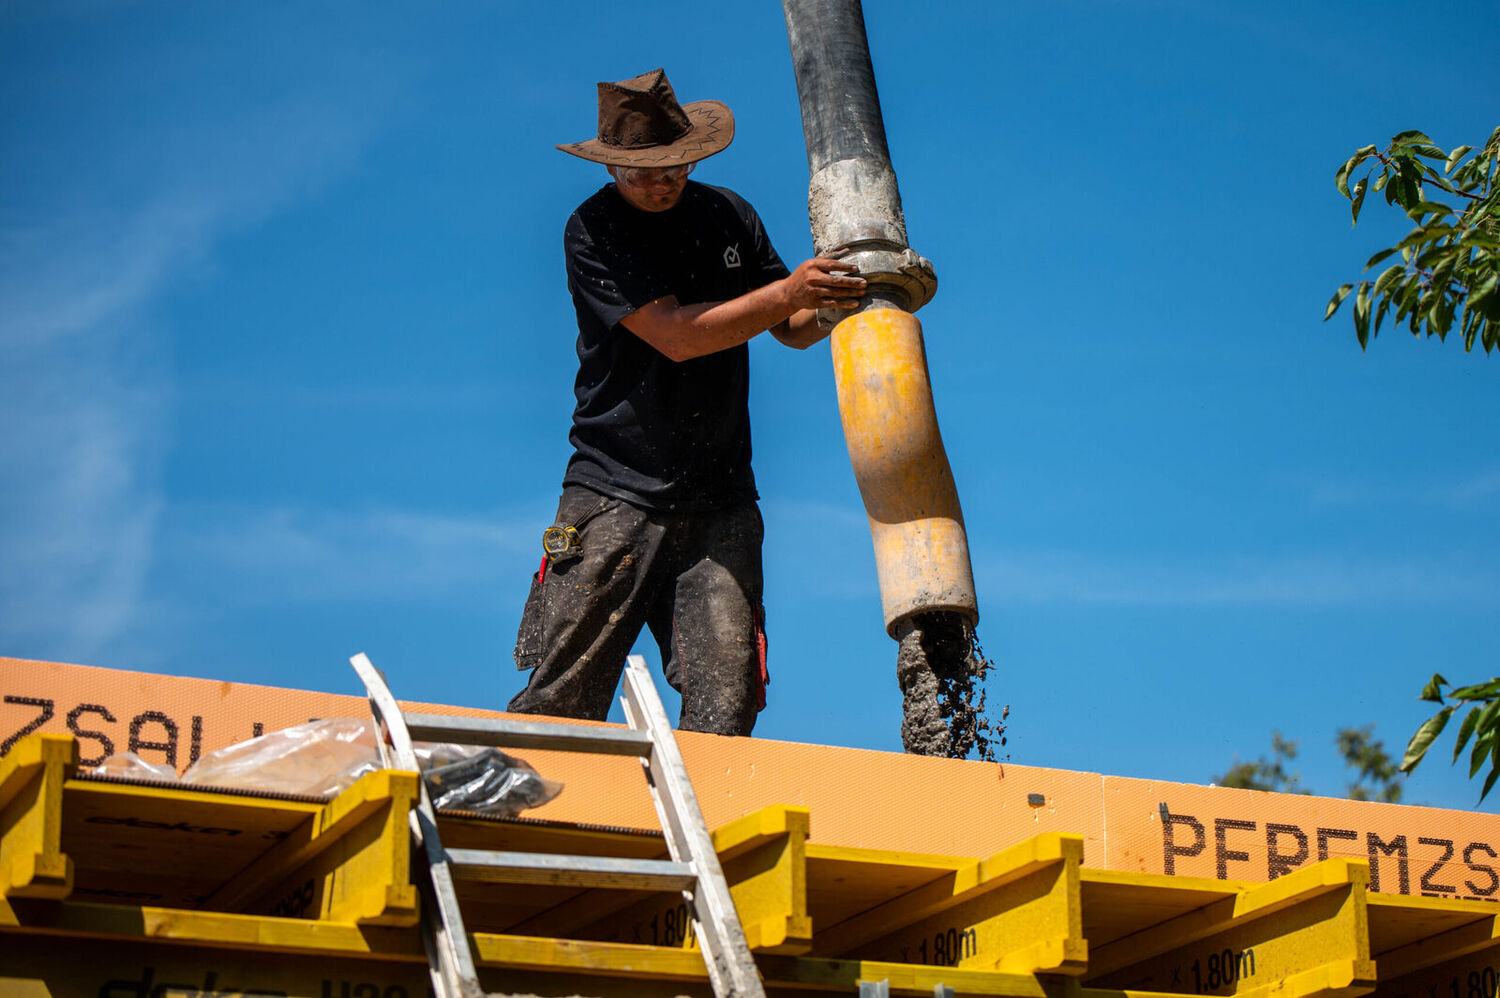 The edge formwork is placed on the ground-floor walls, defining the edge of the slab and holding the fresh concrete. Next comes the slab reinforcement, in which a dense steel mesh and reinforcing bars are laid across the whole area of the slab in line with the structural design. These elements give the slab its load-bearing capacity and allow it to stay stable in the long term.
Once the formwork and reinforcement are in place, the slab is concreted. Part of the modern approach used at the Villa Park is the installation of a ceiling heating and cooling system within the slab, which is not only energy efficient but also delivers a pleasant, draught-free climate.
5. Ring beam — closing the structure
After the upper walls are built, the ring beam is cast. The ring beam is a reinforced concrete ring running around the top of the upper walls. Structurally it ties the whole building together and transfers loads into the walls. Its reinforcement must be executed properly — this is what keeps the building stable even in extreme weather.
6. Roof structure and covering — the crown of the building
In the next phase the roof structure is built by experienced carpenters. The timber structure — rafters and beams included — demands precise work, since the stability of the roof and the thermal and acoustic insulation of the building depend on it. Particular attention is paid to the correct pitch, the design of the eaves and the drainage of rainwater.
Once the roof structure is complete, the roof covering follows: one of the most visible and most important parts of the build. First the underlay membranes are laid to stop water getting in. Then the battens are fixed, and the covering material — clay or concrete tiles, for example — is laid on top. This is also where the external character of the building is decided. Chimneys, roof hatches, gutters and snow guards are all installed at this stage.
 In the second part you can read about the internal and external works involved in building a house.
Knowledge base
More articles

How can this home become yours?
Get in touch and our colleague will answer every question — from financing to the technical specification.